
HISTORY & VISION
Students were the driving force behind the call to renovate Albertson Hall. While the project initially focused on renovation, it transitioned to a full replacement due to significant structural issues and cost considerations. Approved in 2021, the new building was completed in 2026.
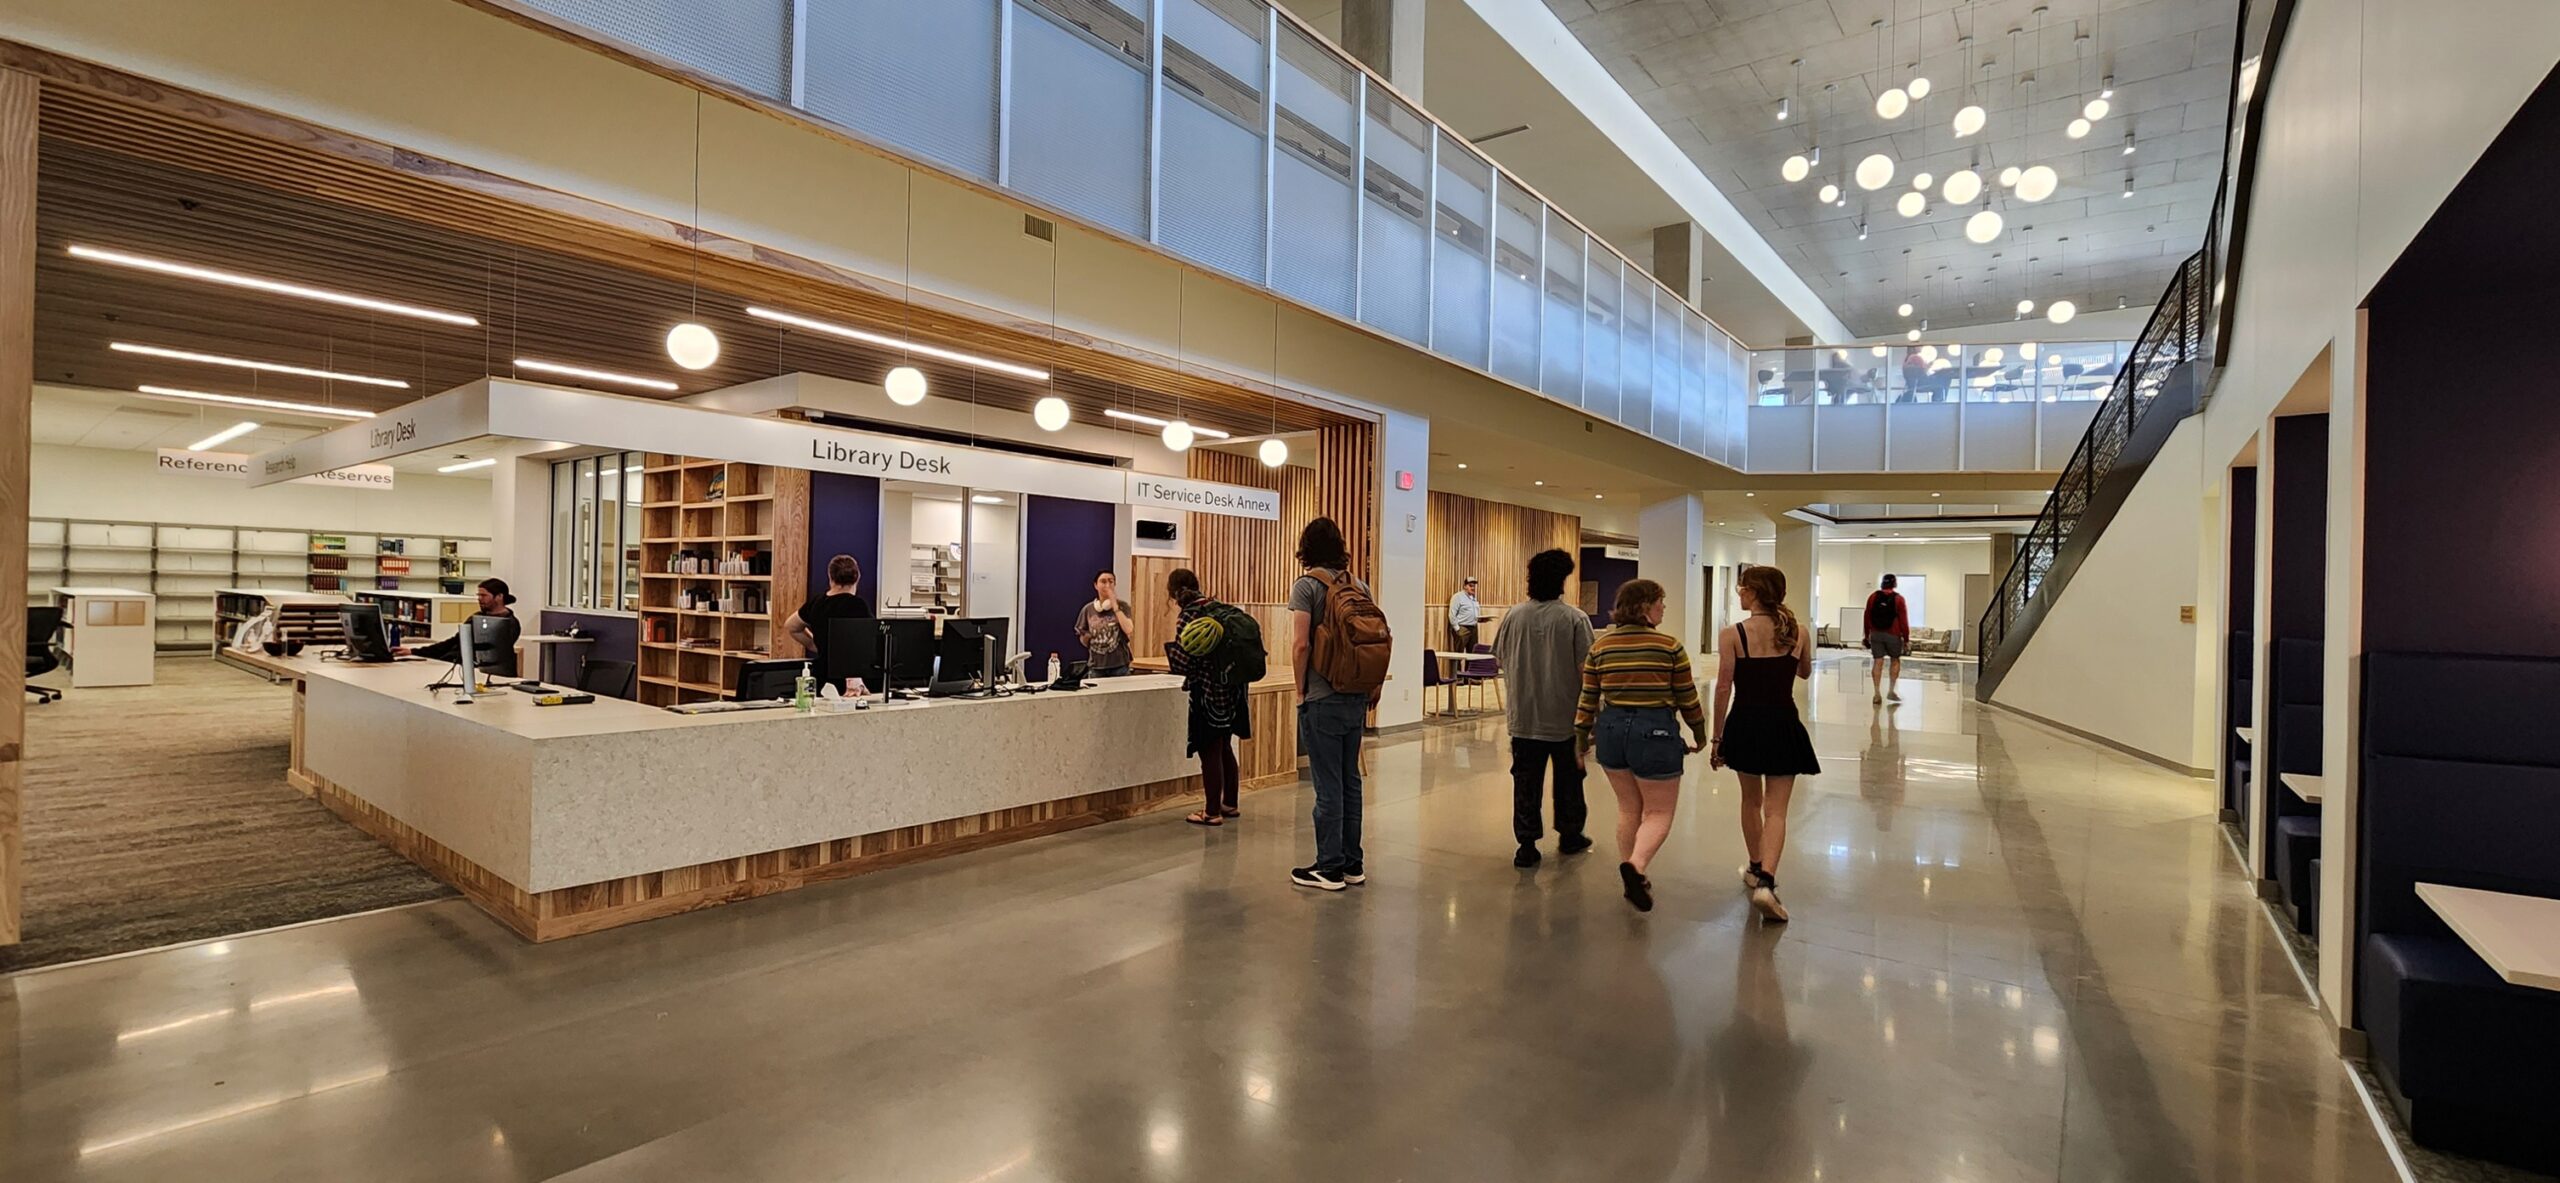
The Kirby Library & Student Resource Center (SRC) is a modern learning commons that brings together multiple student support services in one place, making it easier for students to access the help they need. The result is a building designed to serve as the academic heart of campus.
SUSTAINABLE DESIGN
The SRC is designed to be sustainable and energy efficient. Key features included:
Energy Efficiency
• 30% electricity savings compared to current state energy code
• 20% thermal energy savings
• Energy Use Intensity (EUI) of 46 kBtu/sf-year
Solar Energy
• A 213 kW photovoltaic array
• Generates about 20% of the building’s electricity
Water Conservation
• Low-flow fixtures throughout the building
Roof and Site Design
• A white reflective roof to reduce heat island effect
• Green roofs visible from study spaces
• Redevelopment of Specht Forum (The Sundial) with natural grass
These features support a healthier environment and reduce long-term energy use aligned with our campus values.
STATS & FACTS
The main Library desk is made from ash wood that was salvaged from campus trees.
Mosaic tiles are placed throughout the building referencing the iconic campus mural, E Pluribus Unum. All tiles were created by students in the 1960s – a fitting connection to the student-centered space in the SRC.
academic success suite
- Academic and Career Advising Center (ACAC)
- Disability Resource Center (DRC)
- Mary K. Croft Tutoring-Learning Center (TLC)
- Office of International Education (OIE)
student services suite
- Financial Aid and Veteran Services
- Office of the Registrar
- Student Financial Services (Bursar)
other units
- Center for Inclusive Teaching & Learning
- Critical Thinking Center
- Information Technology Desk Annex
- Mary Reinhart University Library
- Nelis R. Kampenga University Archives and Area Reseach Center
- Office of Student Retention
- University College
Watch the demolition of Albertson Hall (1970 – 2023) and construction of the SRC.
LIBRARY SPACES
Library resources are available throughout the building. Highlights include:
• Research help and circulation services
• Library collections
• Archives and special collections
• Labs for library instruction
The library stacks occupy floors 1–3 and the structural design of the building allows the layout of the collections to change easily in the future.
SPACES & FEATURES
The building is designed to support how students learn, study, and connect. Spaces and features include:
• Quiet study areas
• Group collaboration rooms
• Informal gathering areas
• Meeting rooms
• Computing lounges
• Tutoring spaces
• Advising offices
• Lactation room (3rd floor)
• Wellness rooms (2nd and 4th floors)
• All-gender restrooms on every floor
• Adult changing table (1st floor restroom)