EXTERIOR IMAGES
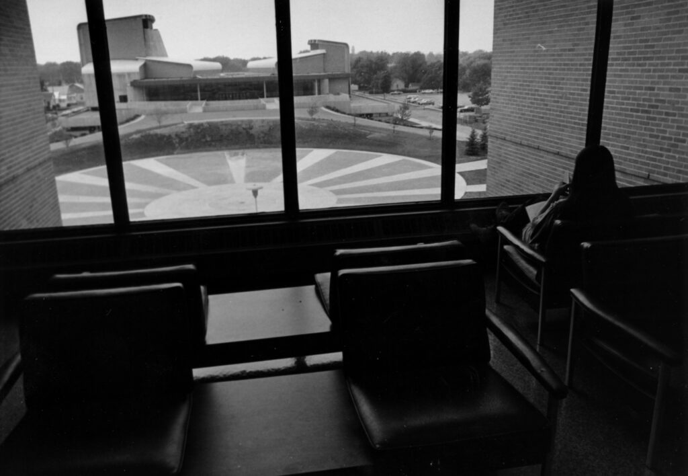
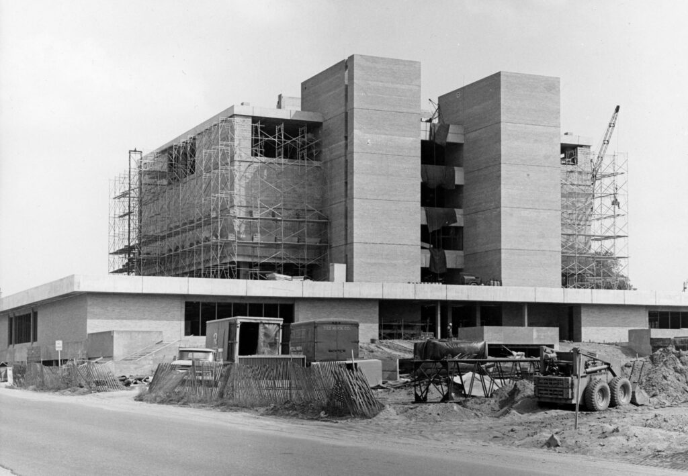
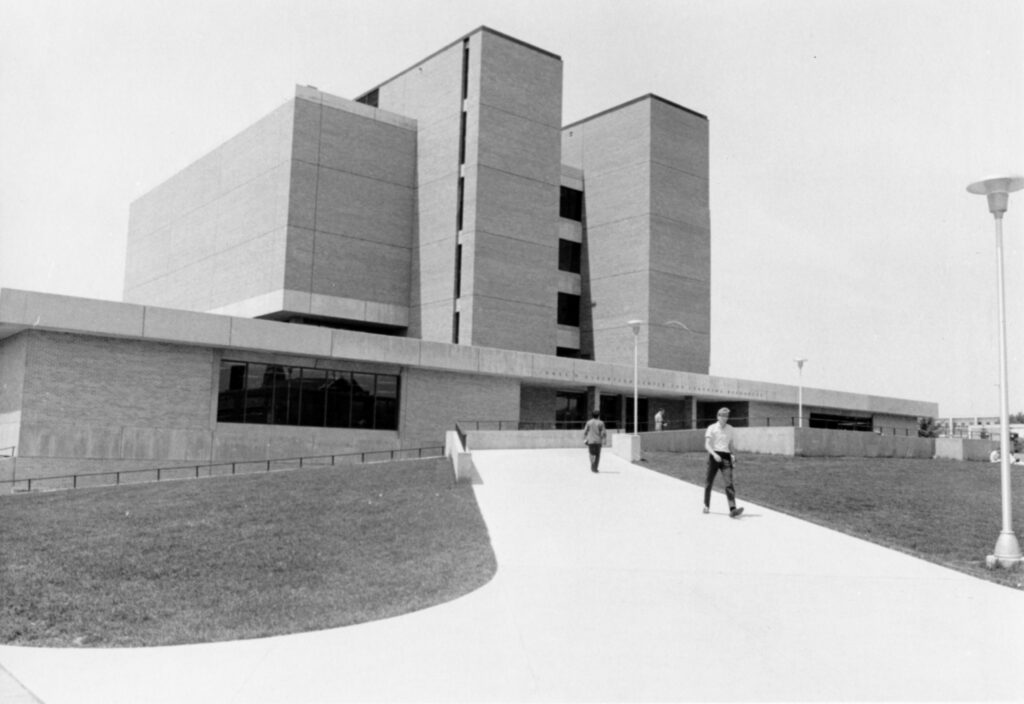
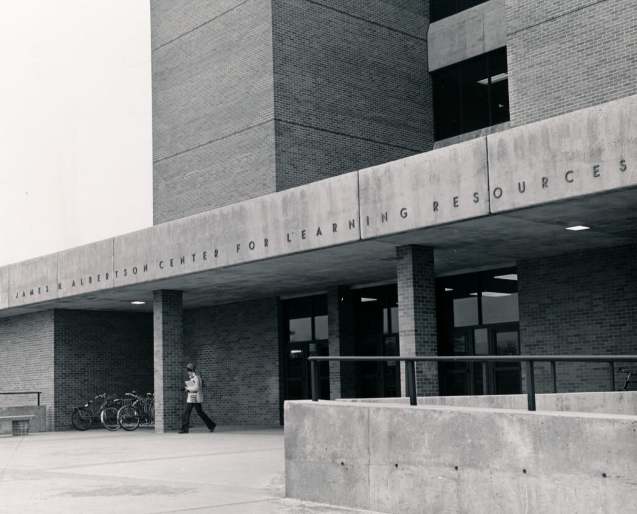
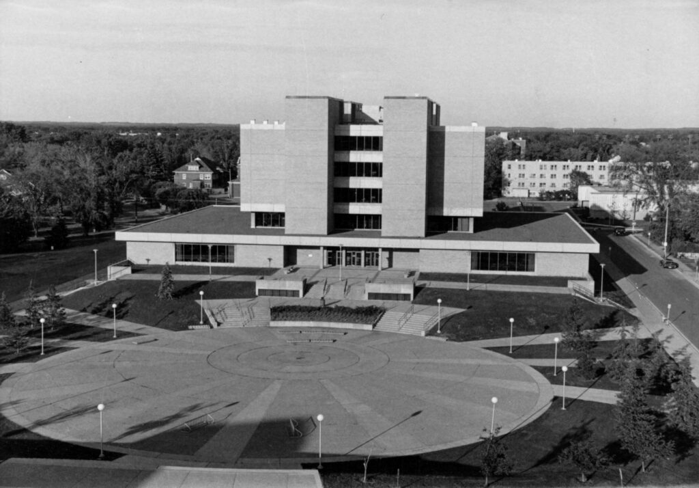
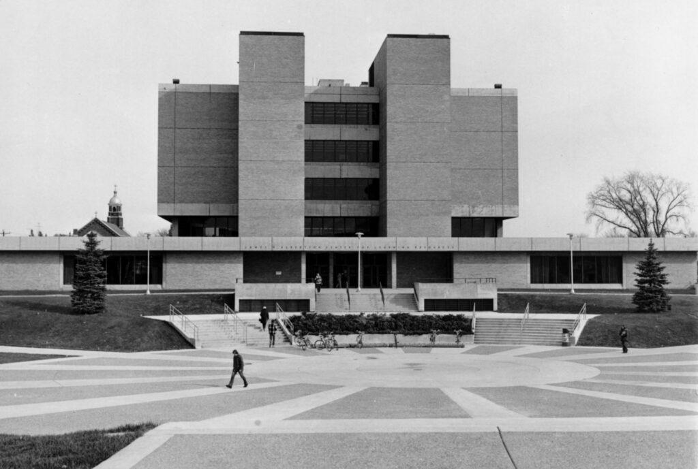
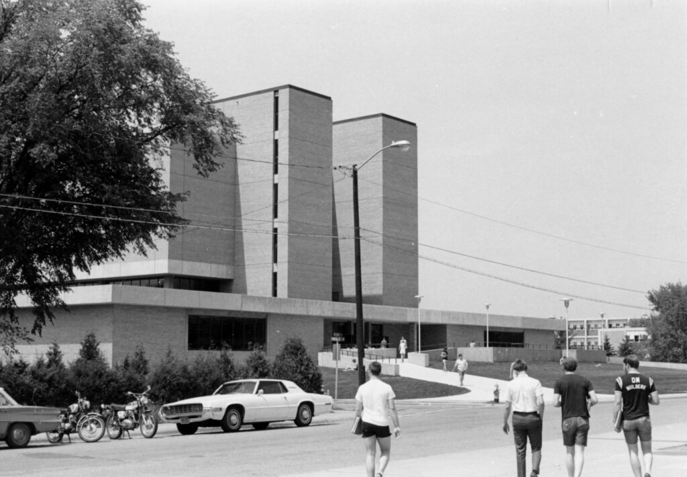
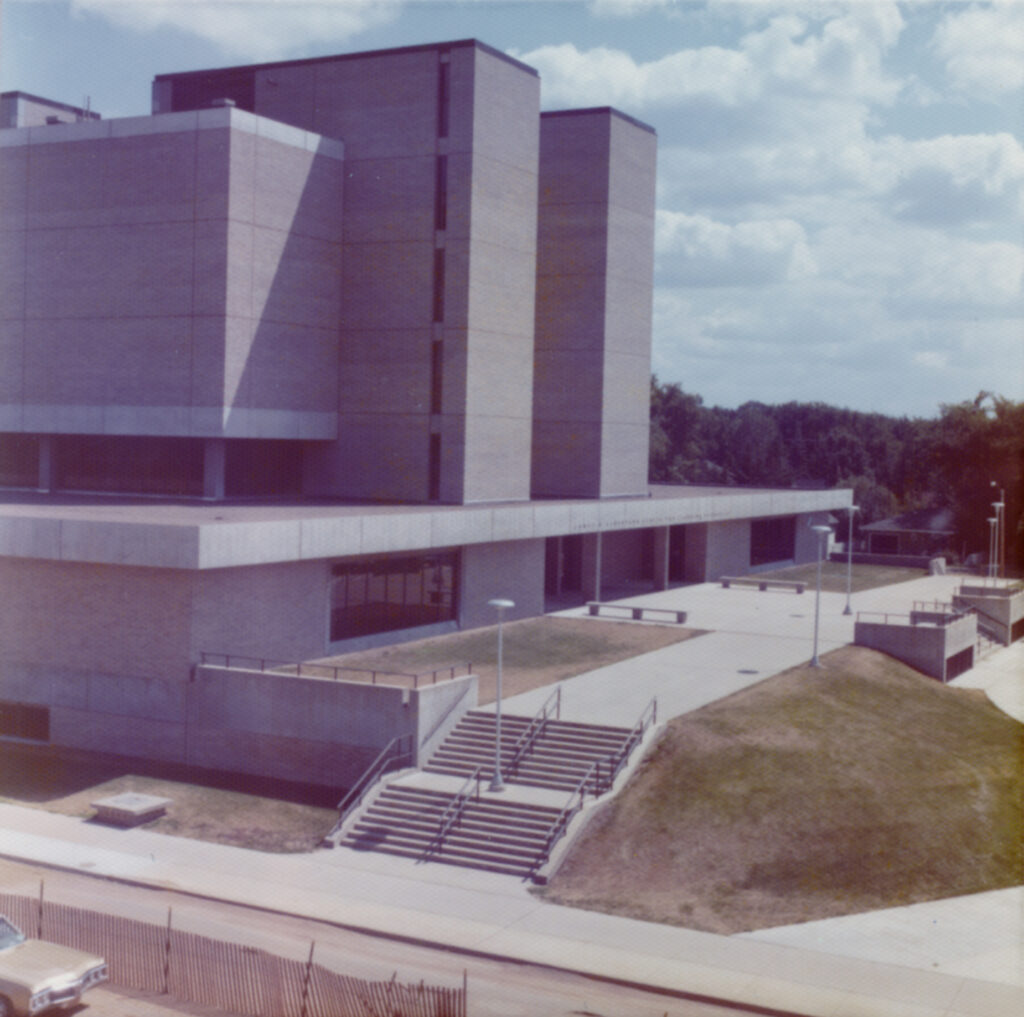
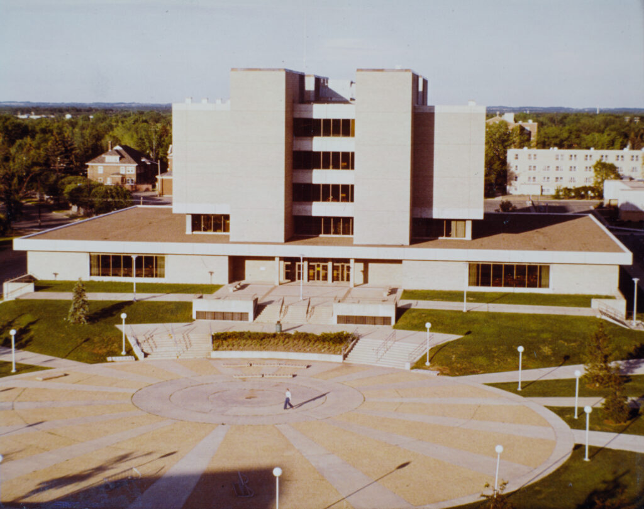
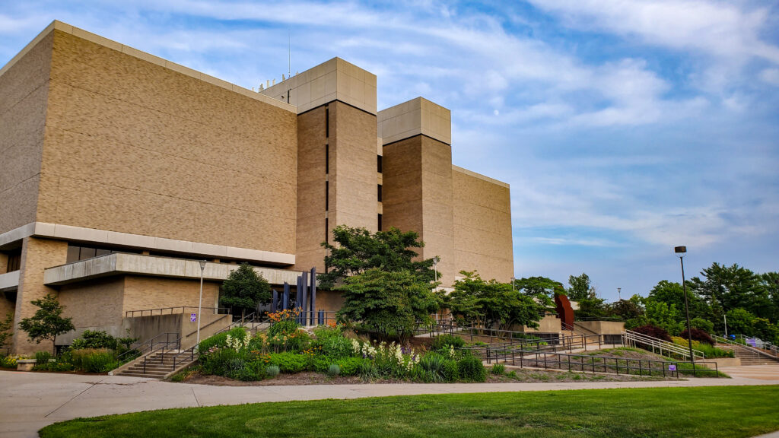
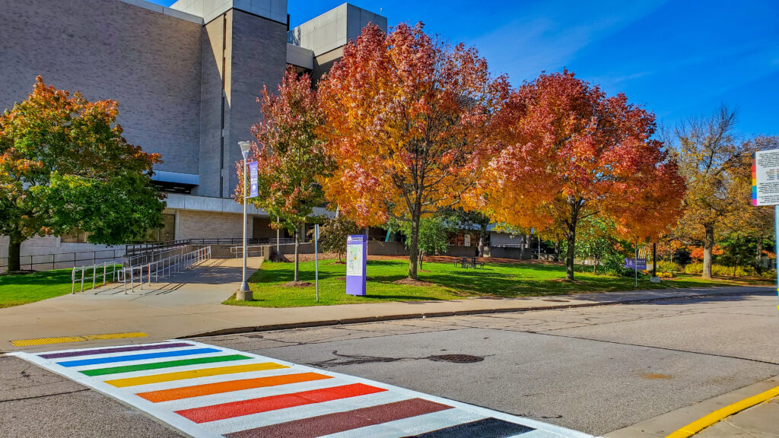
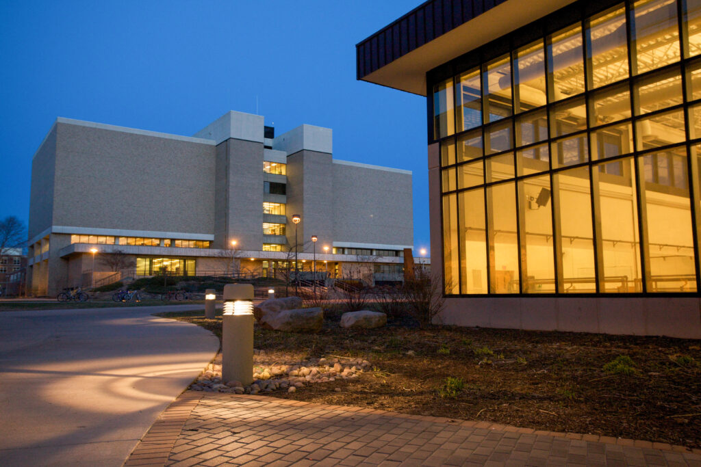
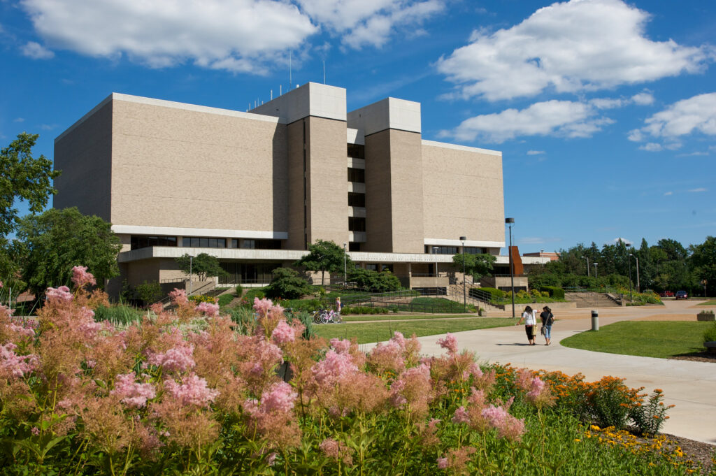
Craftsmen worked 21 months to complete the James H . Albertson Center for Learning Resources. The building activity was punctuated by a strike and sometimes almost intolerably cold weather as the scaffolding moved skyward to enclose six stories of brick-cement block construction.
On April 6, 1970, nearly all of the interior decorating had been finished, and the 89,000 square-foot structure was ready for occupancy. Dr. Frederich Kremple, Dean of Learning Resources, was strategist for the move during the Easter holiday vacation, which involved about 1600 man hours in carrying unbound and bound periodicals, equipment, documents, catalogues, books and furniture from the crowded, two-story library on Fremont Street.
Planning of the building started in 1964 when there were 3,500 students. The committee asked for a facility that could serve twice the number. However, due to unprecedented growth, when the Center opened, there were already 7,900 students using its facilities. In the dedicatory year of 1971, student patronage increased another 1,200.
INTERIOR IMAGES
The basement level of the building housed classrooms for the learning resources curricula. There was also a television studio, laboratories for preparation of non-print teaching materials, an instructional media center and library plus document depositories for the federal government and the Wisconsin Historical Society. The IMC library contained textbooks used in Wisconsin schools – grades one through twelve – multi-media kits, maps, globes, audio tapes, video tapes, slides and filmstrips. Preview rooms provided facilities for students interested in using the materials.
The instructional television facility was for production of professional-quality video tapes to support the instructional program of the University. From the studio and distribution rooms, these tapes were able to be transmitted by underground cable to classrooms in other parts of the campus. The main studio included a multiplex unit for use of slides, filmstrips and motion picture films on video tape programs. In addition there was a small studio for production of audio tapes to be used in information retrieval systems.
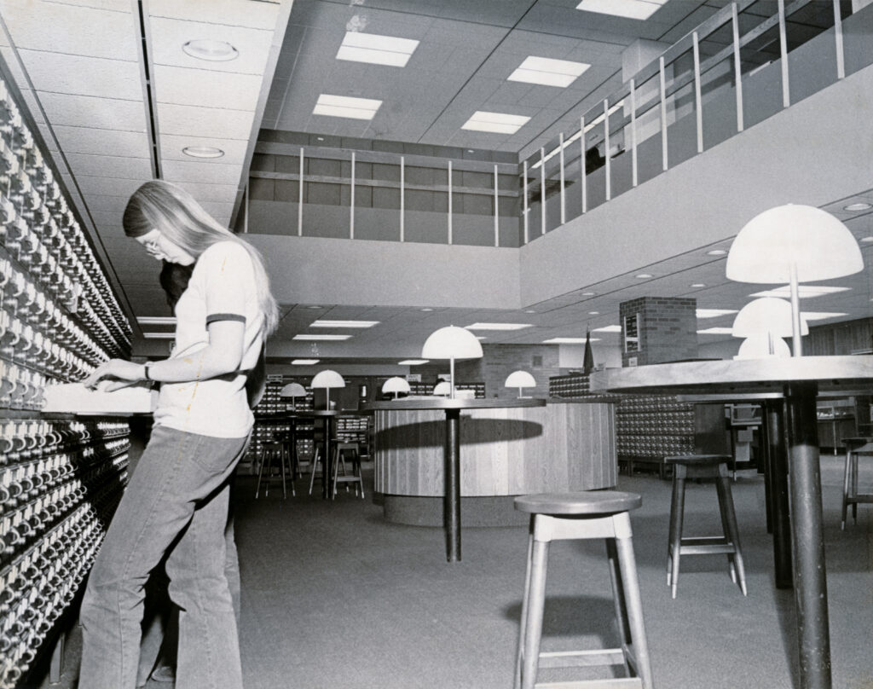
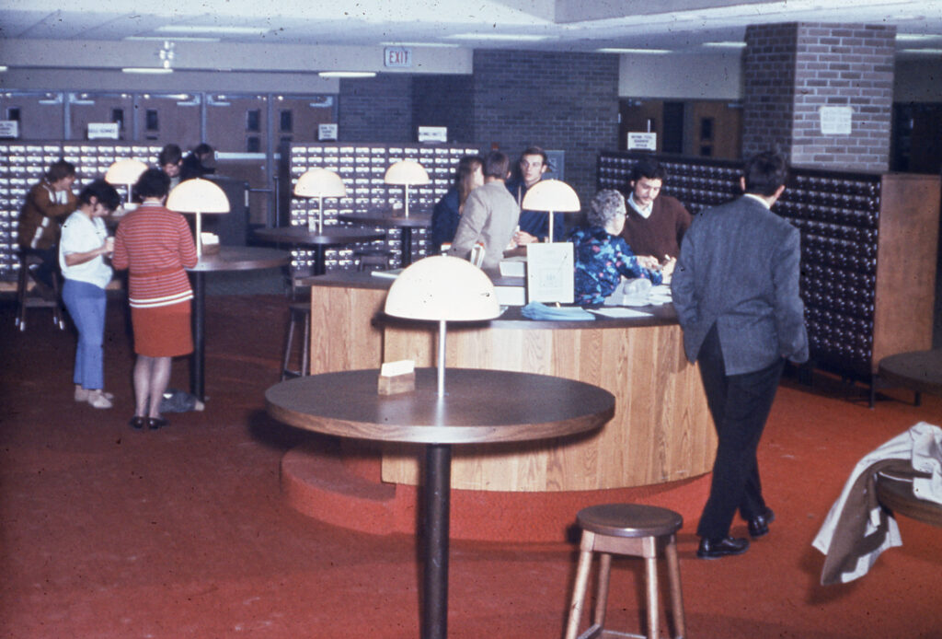
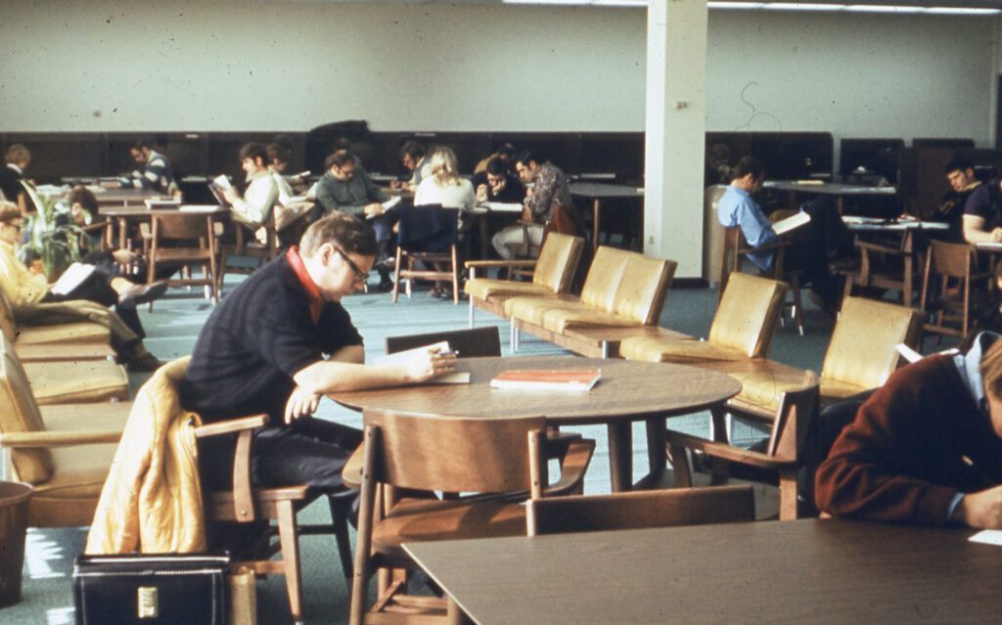
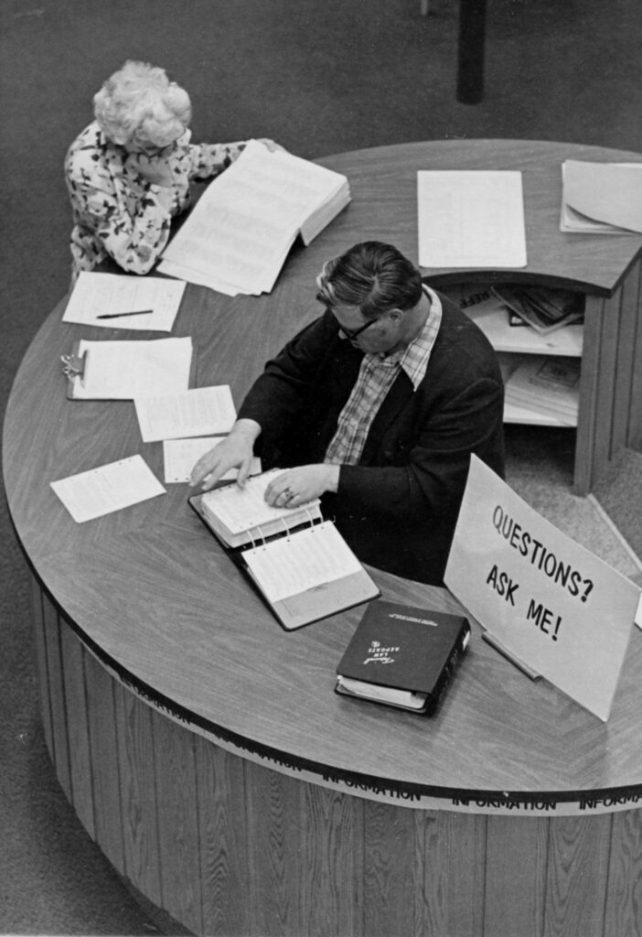
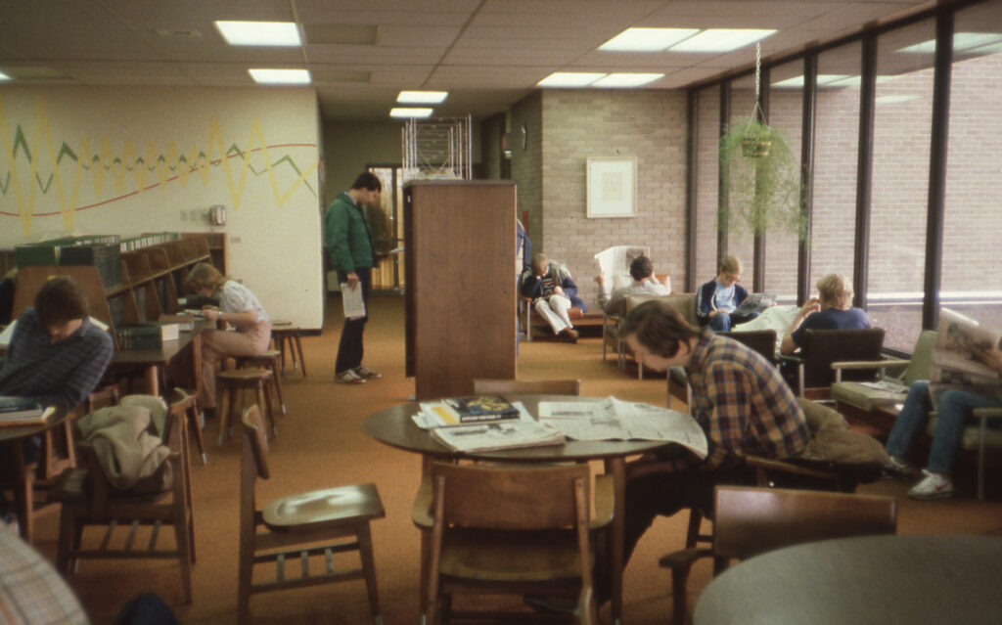
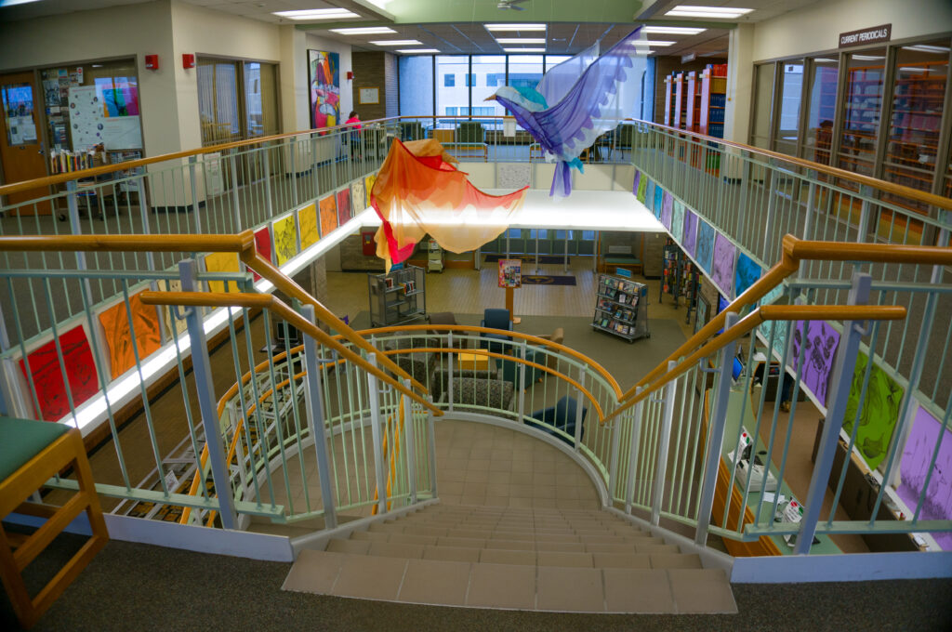
The main floor had a circulation desk, reference department, bibliography section, reserve circulation reading facilities, and combination student lounge and after-hours study area. The University Museum of Natural History was on the southeast side. Among its holdings were the third most complete collection of bird eggs in the United States.
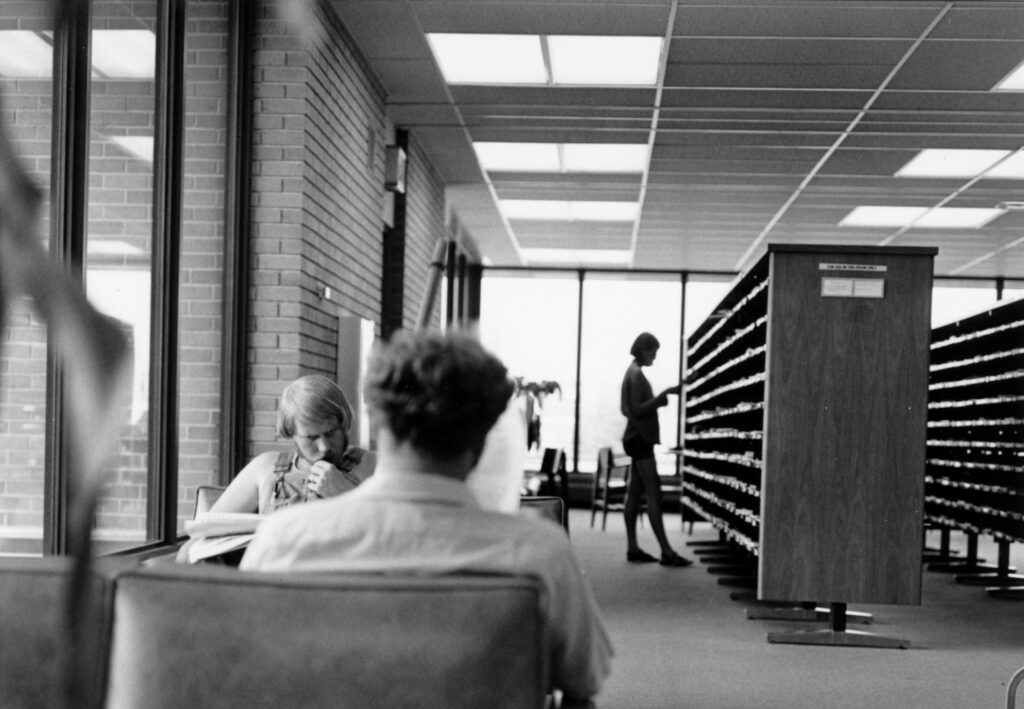
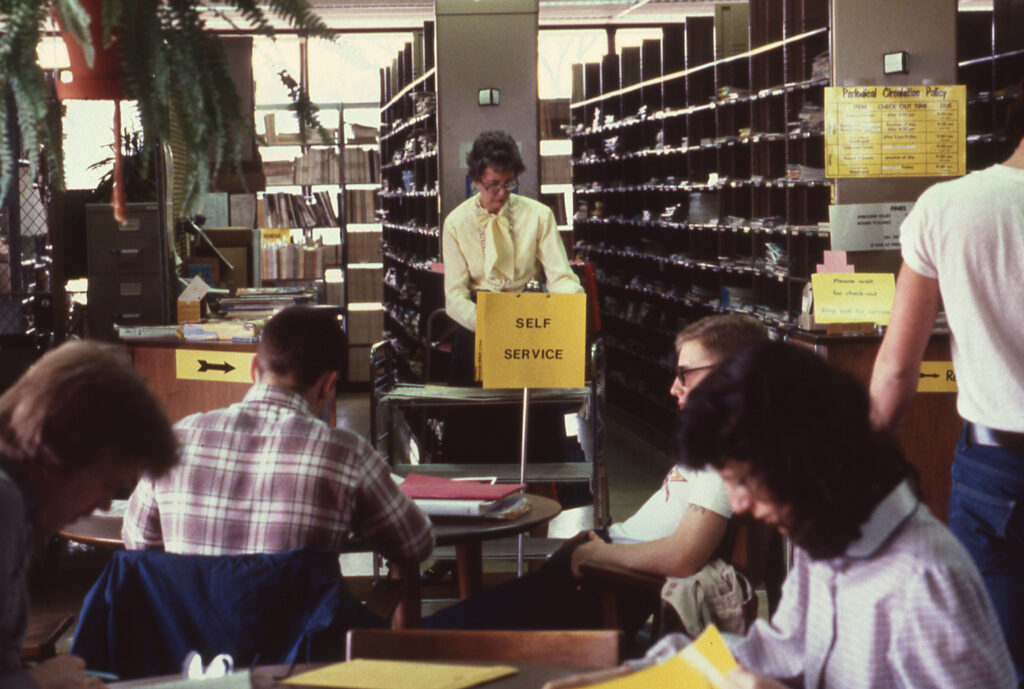
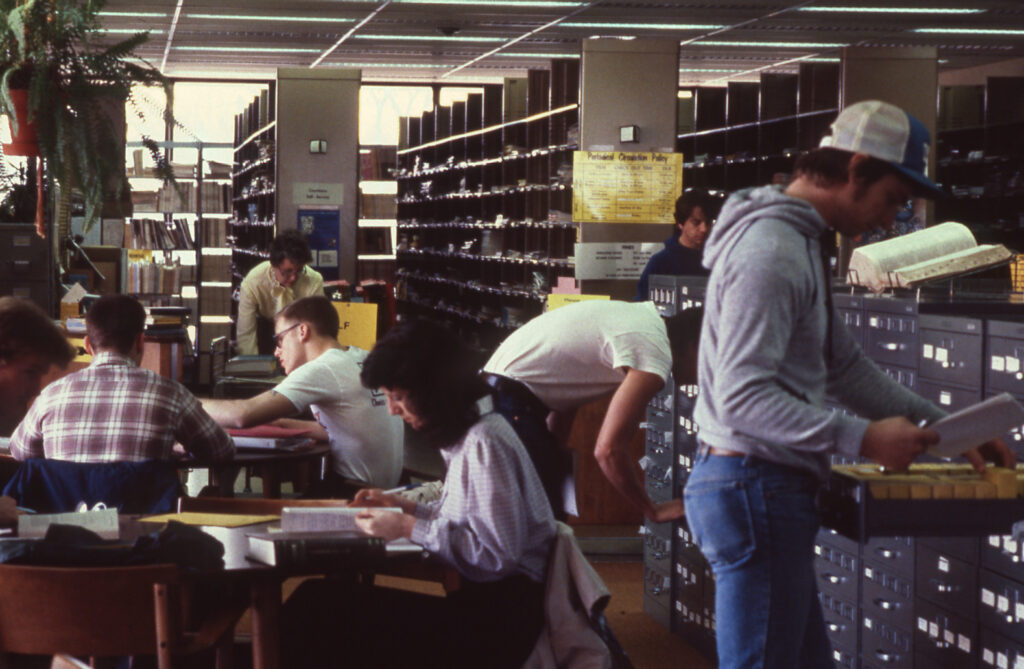
On the second floor were the periodical stacks plus current periodicals and reading facilities, print duplication services, literature in microform and administrative offices.
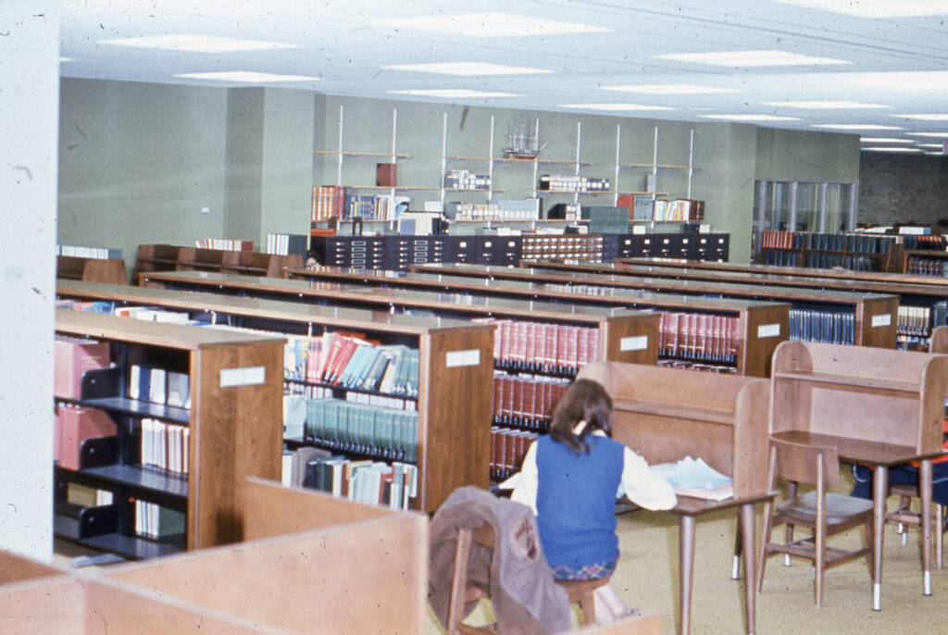
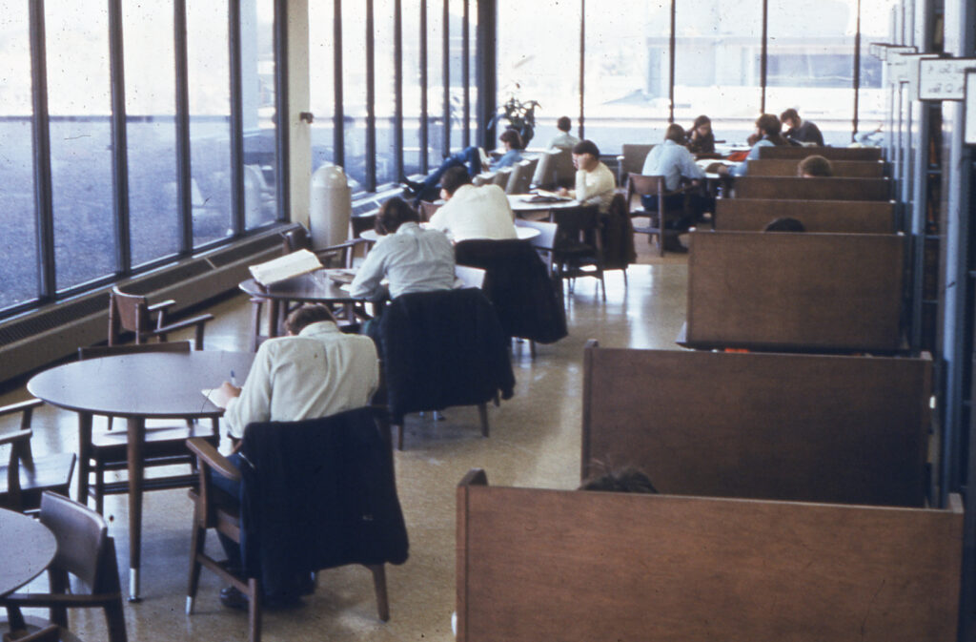
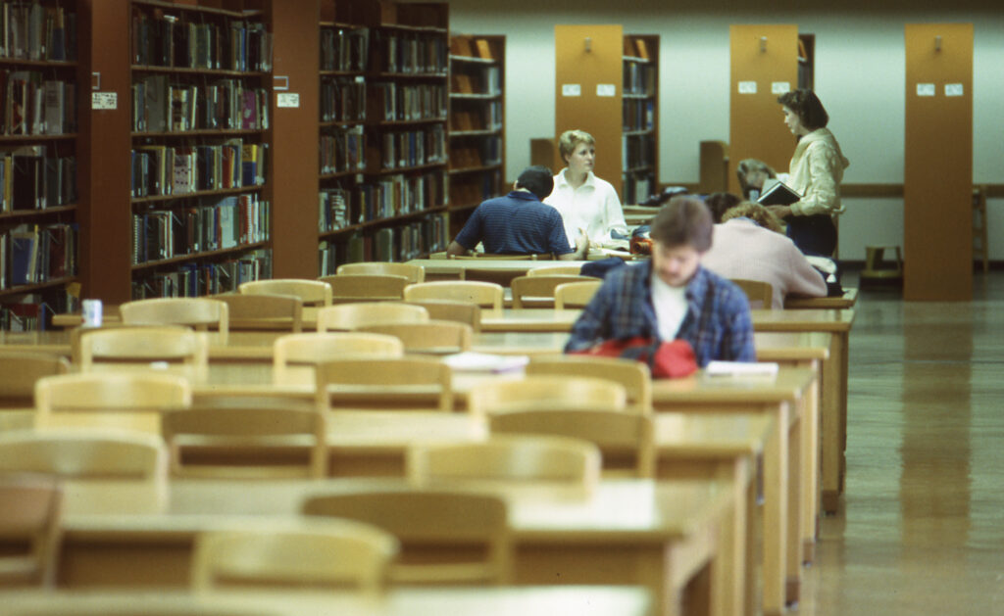
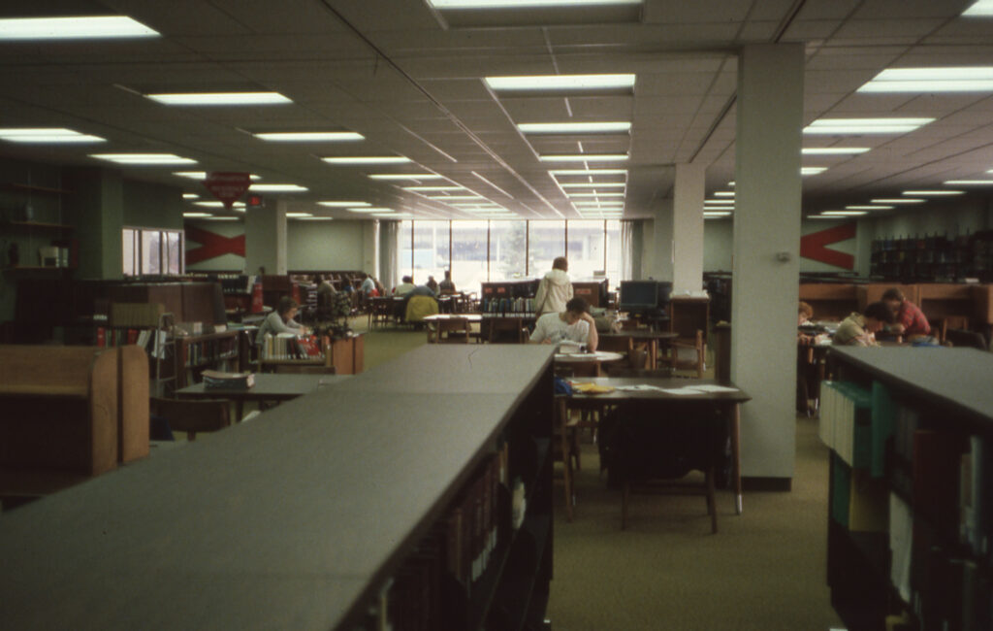
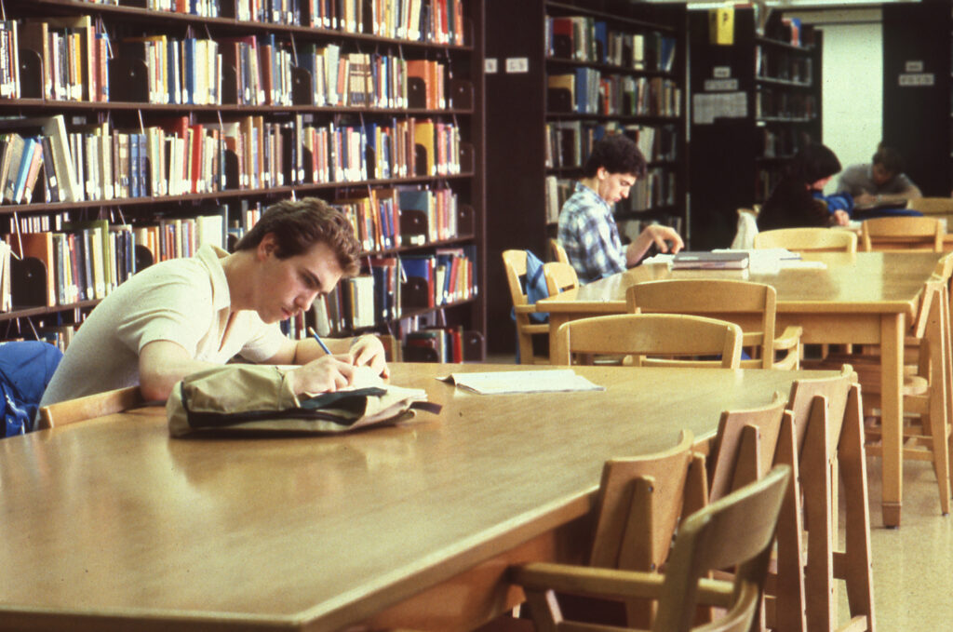
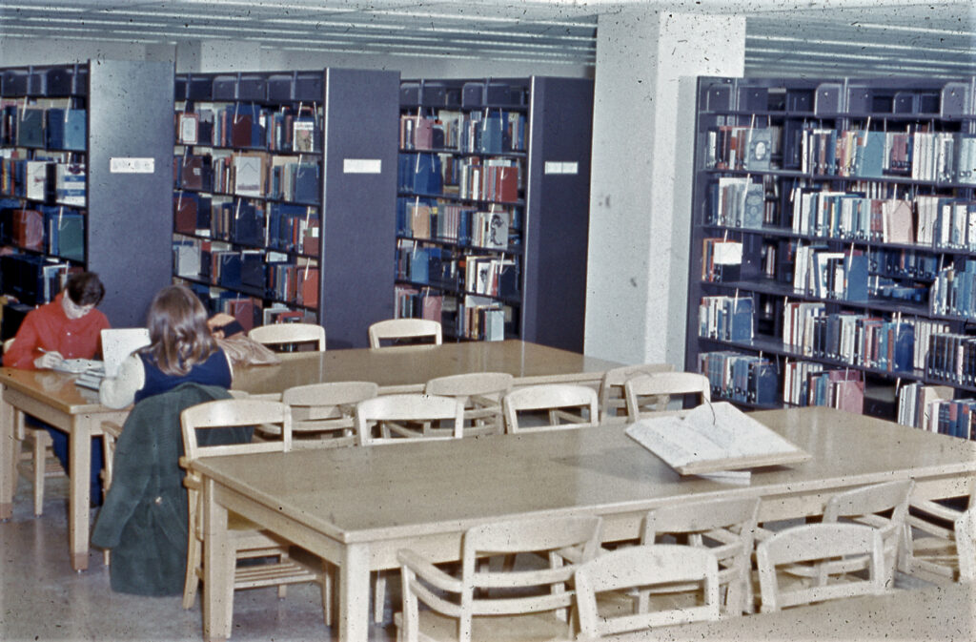
Floors three and four contained the main collections of monograph materials, reading areas interspersed with individual and group study areas, and typing room, all keyed to an open stack policy.
The fifth floor was designated for researchers and graduate study materials with assignable carrels for private study. It also included a faculty reading room and bibliography study rooms.